• 137 Worcester St, Barrow-in-Furness LA13 9DB, UK
  • arcarchitecture@mail.com
Logo LightLogo Mobile
  • Home
  • About Us
  • Services
    • Architectural Design
    • Planning Application
    • House Extensions
    • Loft conversions
    • Flat conversions
    • HMOs
    • Building Control
    • New Build
    • Lease Plan
    • Pre-Application
    • Interior Design
    • 3D Digital Modelling
    • Feasibility Study
    • Structural Design
    • Measured Building Surveys
    • Planning Appeals
  • Gallery
  • Recent Projects
  • Contact Us
All Architecture & Design Interiors Planning Application
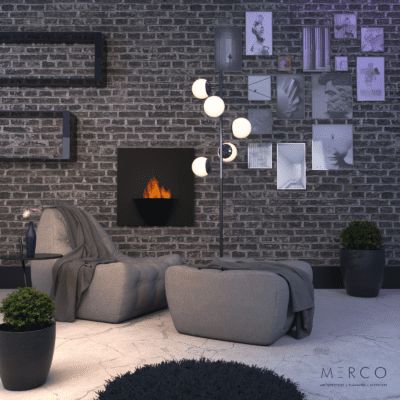
Industrial Loft - Contemporary Interiors

Industrial Loft – Contemporary Interiors

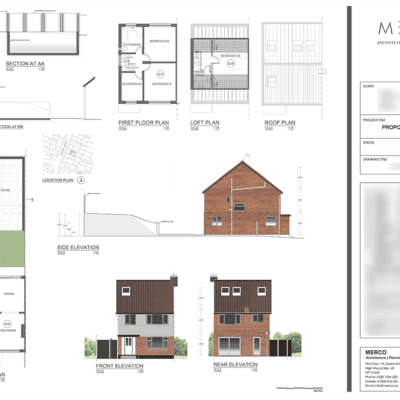
Two Storey Extension Rear & Side - Facade Uplift

Two Storey Extension Rear & Side – Facade Uplift

Proposed Sunken Patio

Proposed Sunken Patio

Proposed Rear Dormer

Proposed Rear Dormer

Loft Conversion & Porch Design

Loft Conversion & Porch Design

Ground floor side extension - Building Regulation

Ground Floor Side Extension

Ground floor side extension - Building Regulation

Ground floor side extension – Building Regulation

First Storey side Extension

First Storey side Extension

Rustic & Industrial - Interiors composite

Rustic & Industrial – Interiors composite

Outdoor Patio - Fairy Lights & Lounge

Outdoor Patio – Fairy Lights & Lounge

Night Loft - Interior Visuals

Night Loft – Interior Visuals

Night Loft - Interior Visualizations

Night Loft – Interior Visualizations

NIght Loft - Architectural Visualization

NIght Loft – Architectural Visualization

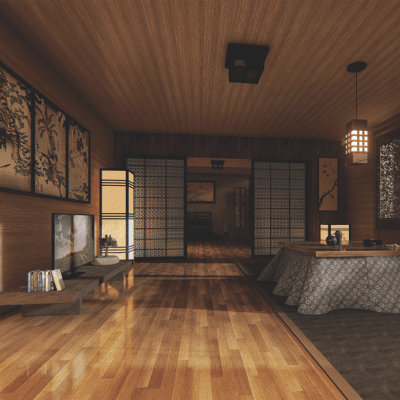
Japanese Interiors - Minimal Layout

Japanese Interiors – Minimal Layout

Interior visuals - Contemporary Bedroom

Interior visuals – Contemporary Bedroom

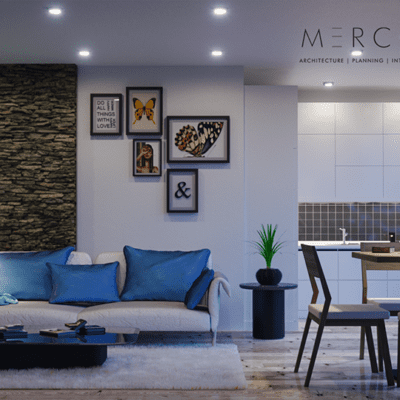
Interior Visualizations - Contemporary Lounge

Interior Visualizations – Contemporary Lounge

Industrial Loft - Interior Visuals

Industrial Loft – Interior Visuals

Survey Iteration - Elevations

Survey Iteration – Elevations

Square Facade Exterior One Tagged Sized Two.jpg

Square Facade Exterior One Tagged Sized Two

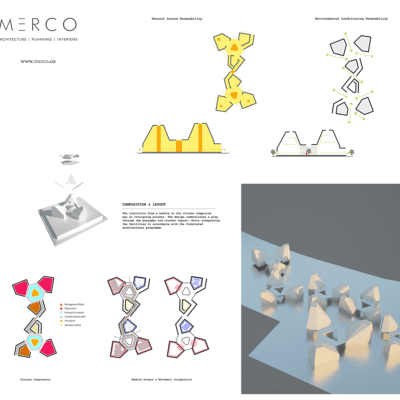
School Project - Environmental Design

School Project – Environmental Design

School Module - Composition & layout

School Module – Composition & layout

Polygon pavillion - Sustainable Design

Polygon pavillion – Sustainable Design

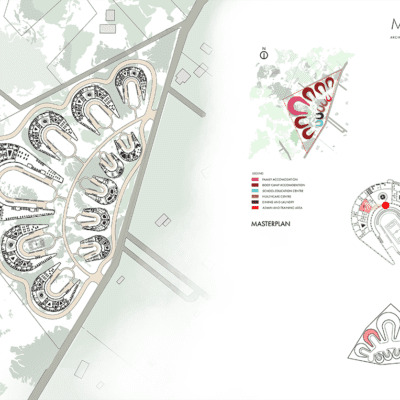
Migrant Camp Design - Master Layout

Migrant Camp Design – Master Layout

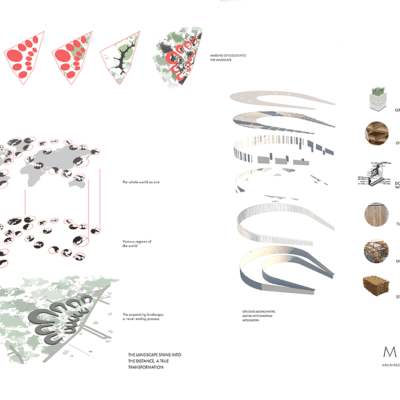
Migrant Camp - Layout & Structural Axonometrics

Migrant Camp – Layout & Structural Axonometrics

M Camp Design - Internal Courtyard

M Camp Design – Internal Courtyard

Interior Secondary Structures_Interior Style.jpg

Interior Secondary Structures_Interior Style

Environmental Design - Sectional Layout

Environmental Design – Sectional Layout

Design Sections - Energy Efficient Mechanism

Design Sections – Energy Efficient Mechanism

Design Iteration - Structural Layout

Design Iteration – Structural Layout

Industrial Loft - Contemporary Interiors

Industrial Loft – Contemporary Interiors

ODER PROJECT

Wycombe Office

  • First Floor, 7A Castle Street, High Wycombe, HP13 6RZ, United Kingdom.
  • .....
  • Text 3
  • Text 4

London Office 1

  • 11 Pine Hill, Epsom, England, KT18 7BH
  • .....
  • Text 3
  • Text 4

London Office 2

  • 890 Uxbridge road, London, UB4 0RR
  • .....
  • Text 3
  • Text 4

OUR PHONE NUMBERS

  • Call :(+44) 0330 133 4230 WhatsApp : (+44) 07308 676 525
  • ...
  • Phone Title 2
  • Phone 2

WEBSITE & EMAIL

  • Website : www.merco.co & Email : info@merco.co
  • ...
  • Email
  • info@merco.co

Footer Social

  • Facebook
  • Skype
  • Linkedin
  • Instagram
© Copyright 2021 - M E R C O - All right reserved.