137 Worcester St, Barrow-in-Furness LA13 9DB, UK
arcarchitecture@mail.com
Home
About Us
Services
Architectural Design
Planning Application
House Extensions
Loft conversions
Flat conversions
HMOs
Building Control
New Build
Lease Plan
Pre-Application
Interior Design
3D Digital Modelling
Feasibility Study
Structural Design
Measured Building Surveys
Planning Appeals
Gallery
Recent Projects
Contact Us
Archives: <span>Portfolio</span>
Home
Portfolio
Page 2
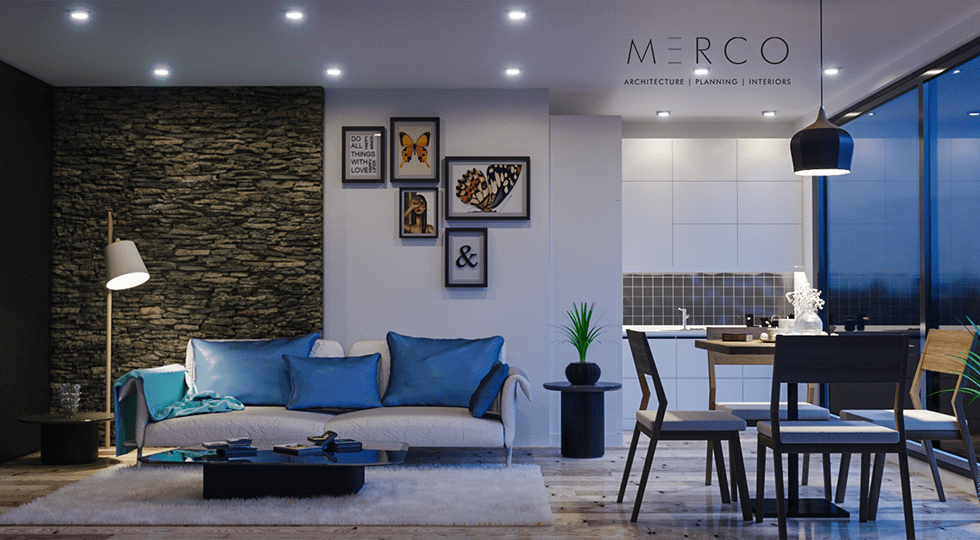
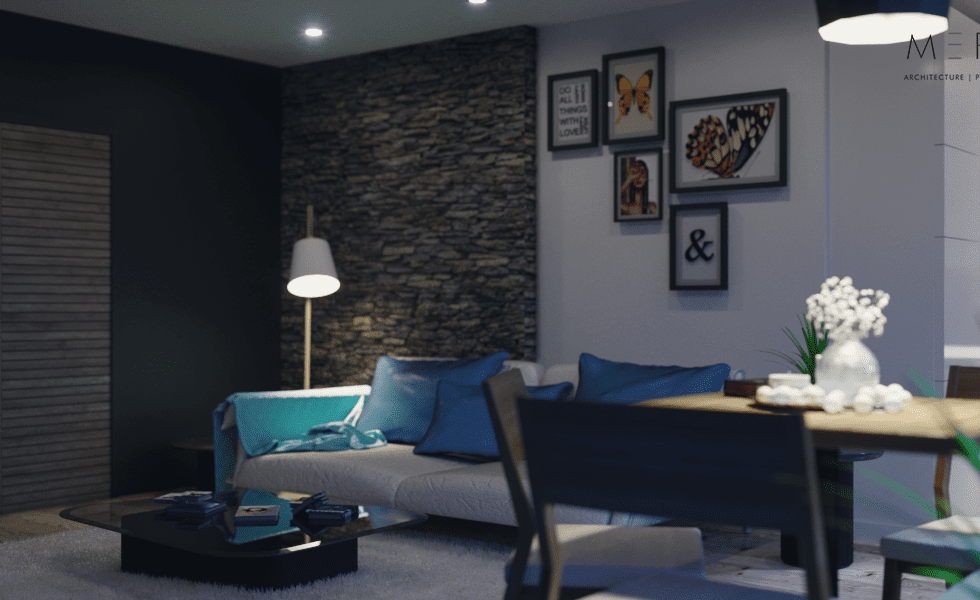
Night Loft – Interior Visuals
September 14, 2022
admin
Comment 0
Read More
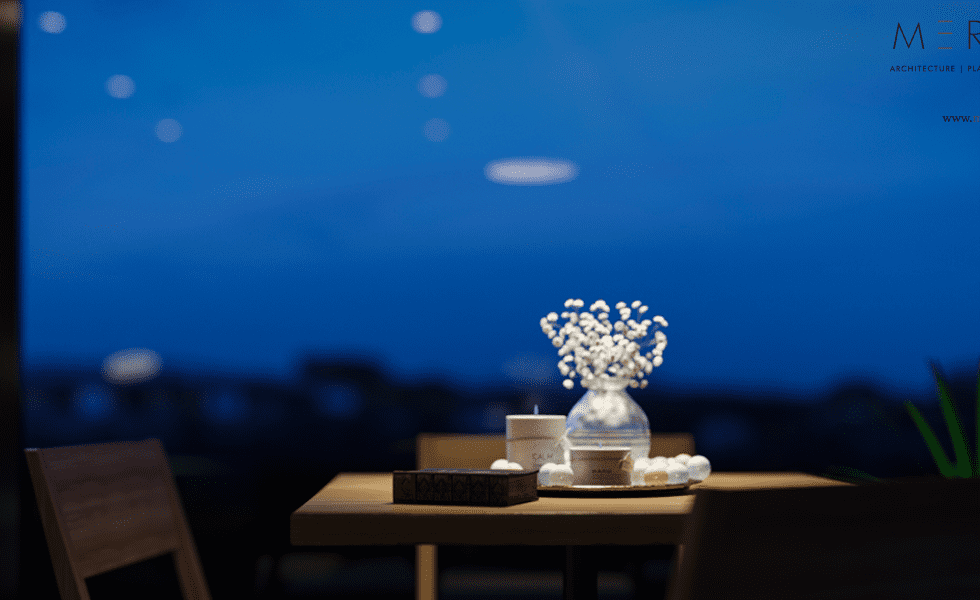
Night Loft – Interior Visualizations
September 14, 2022
admin
Comment 0
Read More
NIght Loft – Architectural Visualization
September 14, 2022
admin
Comment 0
Read More
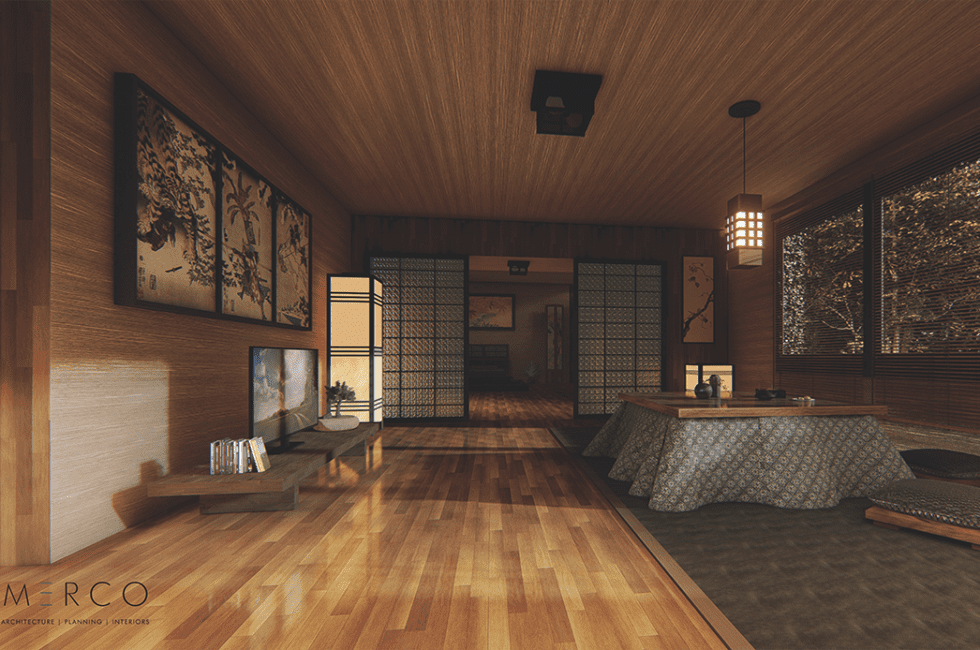
Japanese Interiors – Minimal Layout
September 14, 2022
admin
Comment 0
Read More
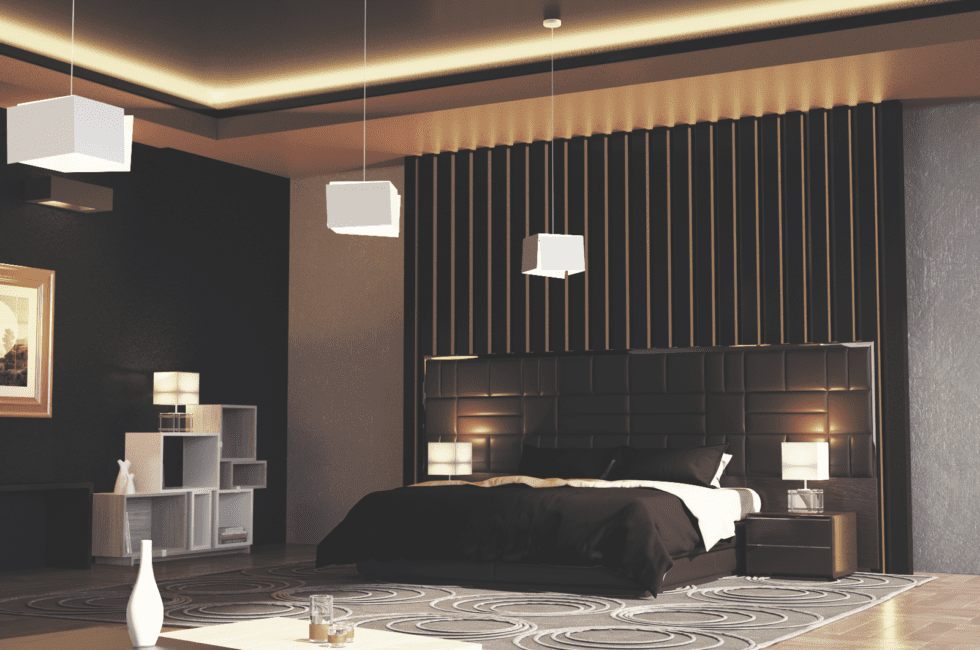
Interior visuals – Contemporary Bedroom
September 14, 2022
admin
Comment 0
Read More
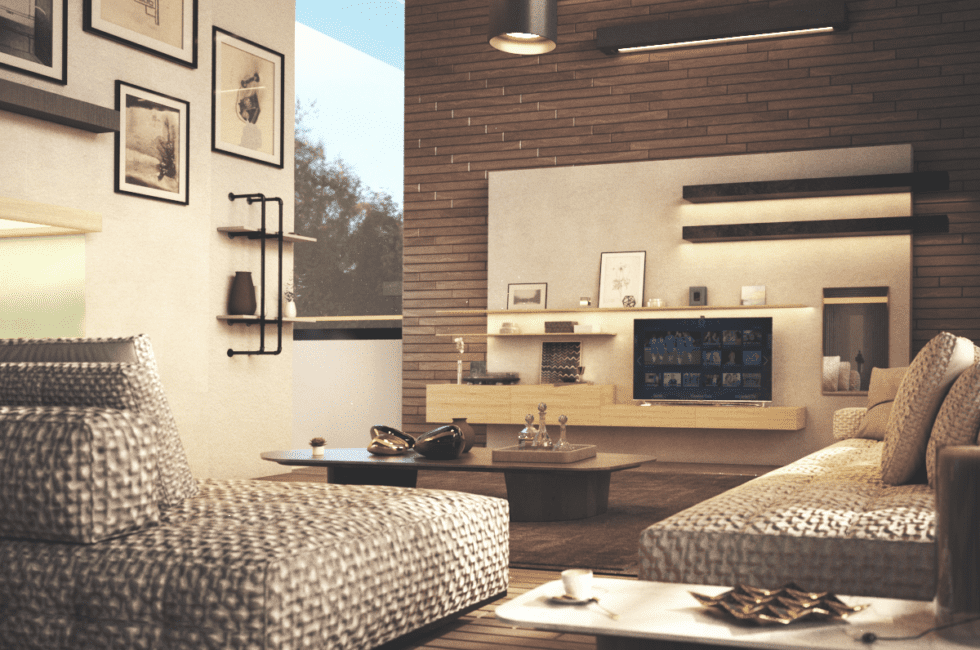
Interior Visualizations – Contemporary Lounge
September 14, 2022
admin
Comment 0
Read More
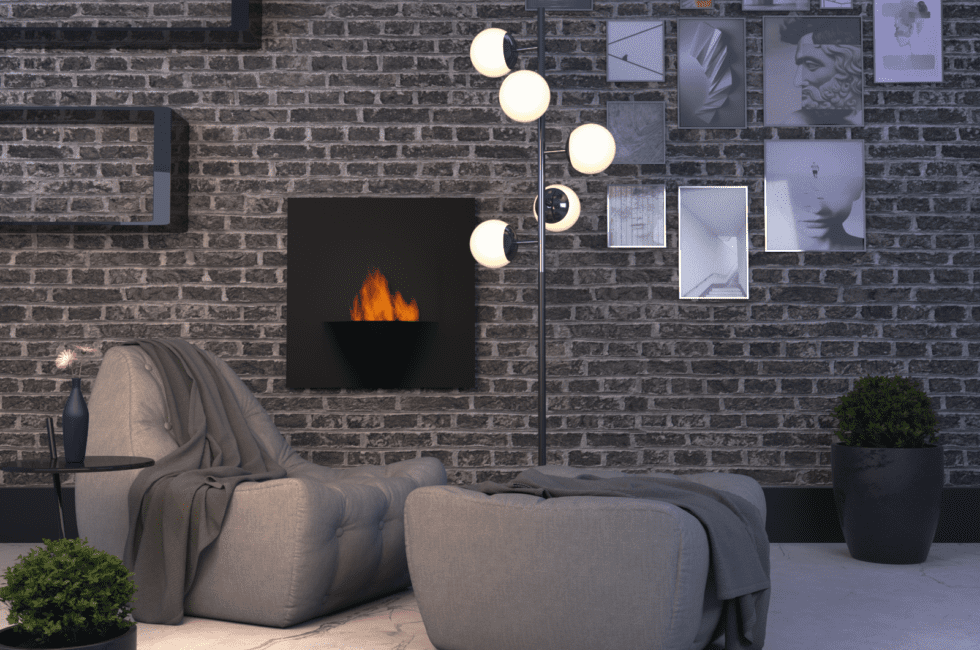
Industrial Loft – Interior Visuals
September 14, 2022
admin
Comment 0
Read More
Industrial loft – Interior Feature Visuals
September 14, 2022
admin
Comment 0
Read More
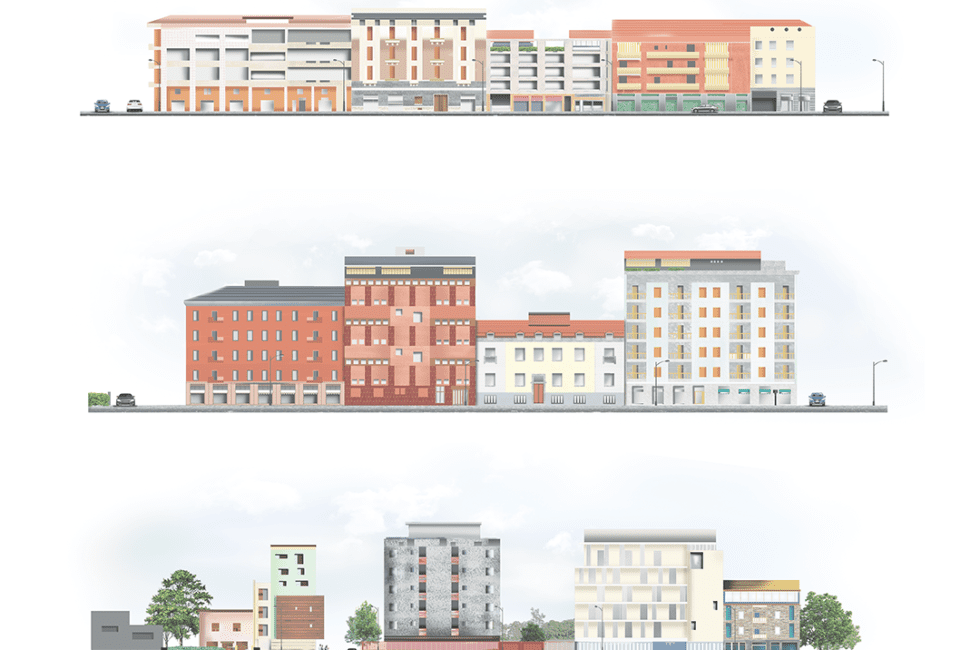
Survey Iteration – Elevations
September 14, 2022
admin
Comment 0
Read More
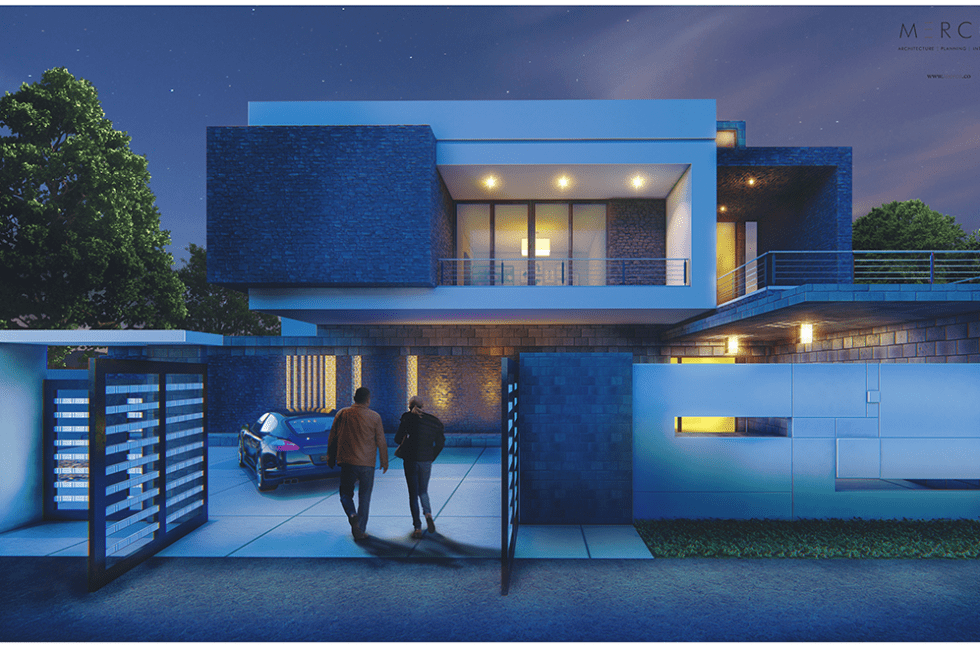
Square Facade Exterior One Tagged Sized Two
September 14, 2022
admin
Comment 0
Read More
PREVIOUS PAGE ...
1
2
3
4
... NEXT PAGE